The Measured Plan
From$300
- As-built floor plan, one level up to 1,500 sq ft
- Full dimension strings, wall weights, door and window tags
- One round of revisions included
- DWG + PDF
Typically 3 business days.
Quote my measured plan
Remote CAD & construction drafting · New Rochelle, NY
Palladian Drafting Co. of New Rochelle, New York prepares permit-ready CAD drawing sets — as-built floor plans, elevations and framing details — from the hand sketches and field measurements that residential architects and builders send us. One flat fee per project, from $300 to $1,500, quoted before the first line is drawn.
Studio hours Mon–Fri 11am–7pm · evenings by appointment
The sheet set
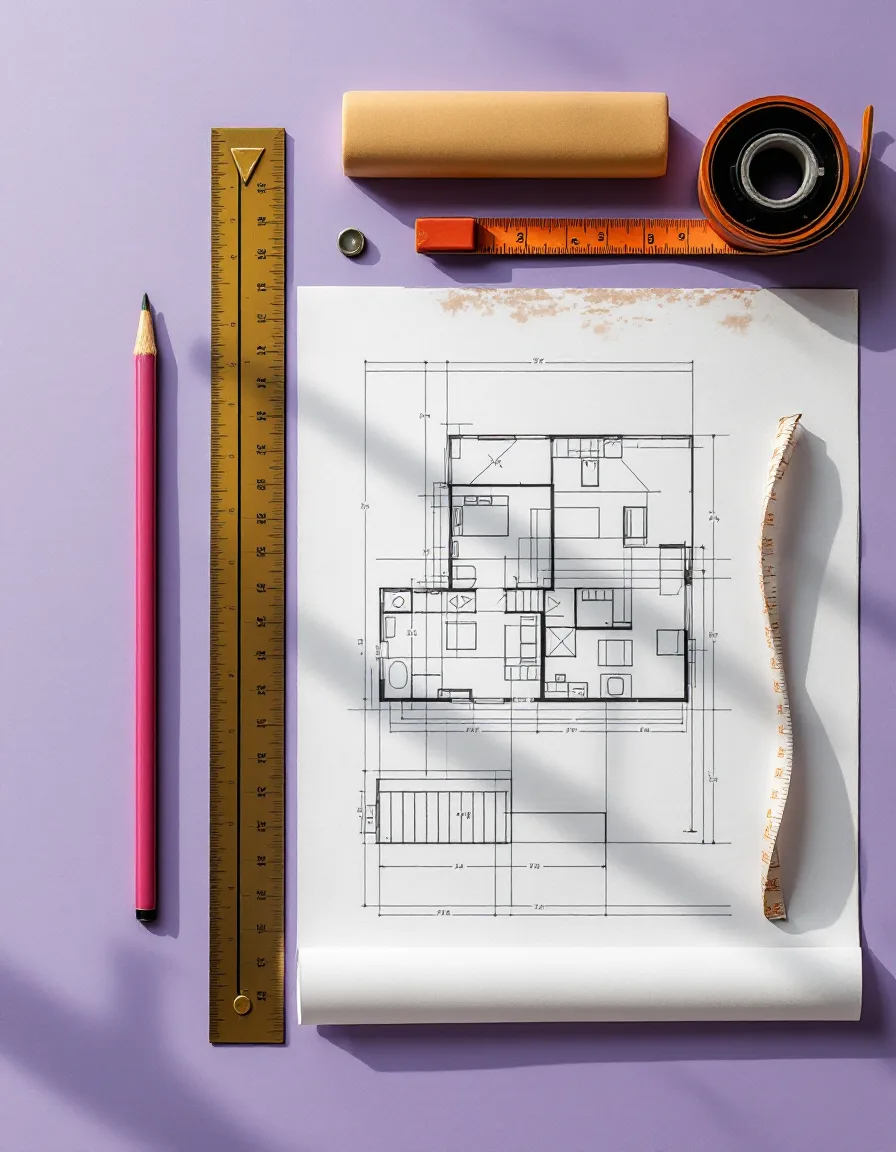
The floor of our fee schedule: a measured as-built plan, drawn and delivered at one flat price. The largest full permit set with framing is capped at $1,500.
A drawing set is a set of instructions for people who were not in the room. We draw for them.
The Palladian house standard
Drawn for your seal
We do not stamp, and we do not pretend to. Every set is formatted so the licensed professional on your project can review, mark up and file it.
The fee schedule
Each fee is flat and written into the quote. Footage bands are stated plainly; anything larger or stranger gets a quote of its own.
From$300
Typically 3 business days.
Quote my measured planFlat$745
Typically 5 business days.
Order the plan & elevationsUp to$1,495
Typically 7 to 9 business days.
Request the permit setField notebook to filing counter
A photographed sketch is enough to begin. We read your handwriting, your abbreviations and your shorthand for existing walls, and we ask once, in a single consolidated list, for whatever is missing.
The plan is built in discrete CAD layers — structure, dimensions, annotation — then each dimension string is reconciled against your field figures. Where two measurements disagree, we flag the pair rather than split the difference.
Our reviewer closes every set against the overall exterior dimension before it leaves New Rochelle.
The finished set arrives as layered DWG and print-ready PDF. Your markup comes back to us once, at no charge; further rounds are $85 each. We invoice after you approve the set, not before.
Start with your sketch →Before you commit
Anything not covered here: contact@palladiandraftingcoremote.com
No. Palladian prepares the drawings; the architect or engineer of record on your project reviews, seals and files them. We format every set for that hand-off.
You send the sketch, address and scope. We return a written quote between $300 and $1,500 that names the sheets included. The number on the quote is the number on the invoice unless you change the scope.
We list every missing or conflicting dimension in one message and hold the drawing until you answer. Small gaps are usually closed with a phone photo and a tape.
A measured plan is typically three business days; a plan with elevations five; a full permit set with framing seven to nine. The 48-hour rush option is $150 when the board has room.
You do. Layered DWG and PDF are delivered with the final invoice, and we do not reuse your project drawings for anyone else.
Open a project file